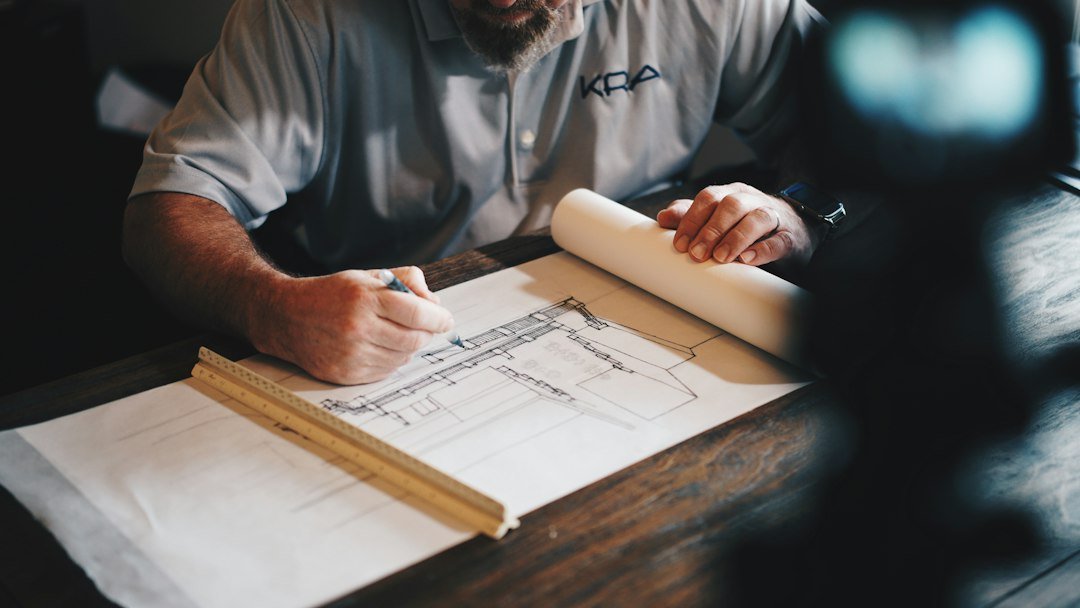
Planning a home addition in New Jersey raises an early question: do you need an architect? The answer depends on the project, who prepares the plans and what your local construction office requires. Getting this right early saves time, money and frustration at the permit stage.
This guide explains how plans and permits generally work for home additions in New Jersey, when an architect or engineer is needed and how to choose the right professional.
Key takeaways
- Most additions need a construction permit and construction plans.
- In New Jersey, plans generally must be prepared by a licensed architect or engineer, with limited exceptions.
- Some municipalities explain a homeowner exception for a single-family home the owner lives in.
- Always confirm requirements with your local construction office before you start.
Permits come first
A home addition, whether a new room, a second story, a larger kitchen or an enclosed porch, almost always requires a construction permit from your municipality under the New Jersey Uniform Construction Code. The permit application must include construction documents that show the work and how it meets code (N.J.A.C. 5:23-2.15). Many projects also need zoning approval, so check zoning rules such as setbacks, height limits and lot coverage before you design.
Who can prepare the plans?
New Jersey generally requires construction plans to be prepared and sealed by a licensed architect or professional engineer. There is a well-known exception that many municipal construction offices explain: a homeowner may be allowed to prepare plans for work on a single-family home that they own and live in. For example, the Township of Cranford answers this question on its construction office FAQ. Even when the exception applies, your plans must still meet code and be detailed enough for the construction official to approve.
When an architect is the right choice
- The addition changes the layout, roofline or appearance of the house
- You need help with zoning, setbacks or a variance application
- You want the addition to blend with the existing home
- You want help comparing contractor bids and managing the build
- You do not have the time or skills to prepare code-compliant drawings
When you need an engineer
A structural engineer is usually involved when the project affects the structure: adding a second story, removing load-bearing walls, adding large beams, new foundations or work on older homes with structural concerns. Some projects use both an architect for the design and an engineer for the structure.
What does the process look like?
- Consultation: discuss goals, budget and timeline.
- Existing conditions: measure and document the current home.
- Design: sketches and floor plans for your review.
- Zoning check: confirm the design meets local zoning, or prepare a variance application.
- Construction documents: detailed sealed drawings for the permit.
- Permit and bidding: submit for permits and get contractor bids.
- Construction: inspections at required stages until final approval.
How to choose an architect
- Confirm their New Jersey license through the state’s license verification system
- Look at photos of similar residential additions they designed
- Ask for references from past homeowner clients
- Get a written proposal with scope, fees and what is excluded
- Make sure you communicate easily; you will work together for months
For architects and engineers
Want more homeowner projects? Read how architects and engineers get clients, our RFP proposal guide and marketing for engineering firms, or see our lead generation for architects and engineers.
Frequently asked questions
Do I need a permit for a home addition in New Jersey?
Almost always. Additions require a construction permit from your municipality, and often zoning approval.
Can I draw my own plans for an addition in New Jersey?
In some cases, homeowners may prepare plans for a single-family home they own and occupy. The plans must still meet code. Confirm with your local construction office.
Do I need an architect or an engineer?
Architects focus on design, layout and code; engineers focus on structure. Many additions use an architect, with an engineer for structural parts.
How long does it take to get plans and permits?
It varies by project and municipality. Design and drawings often take several weeks, and permit review time depends on your local office.
This article is general information, not legal or professional advice. Requirements vary by municipality; confirm with your local construction office.